

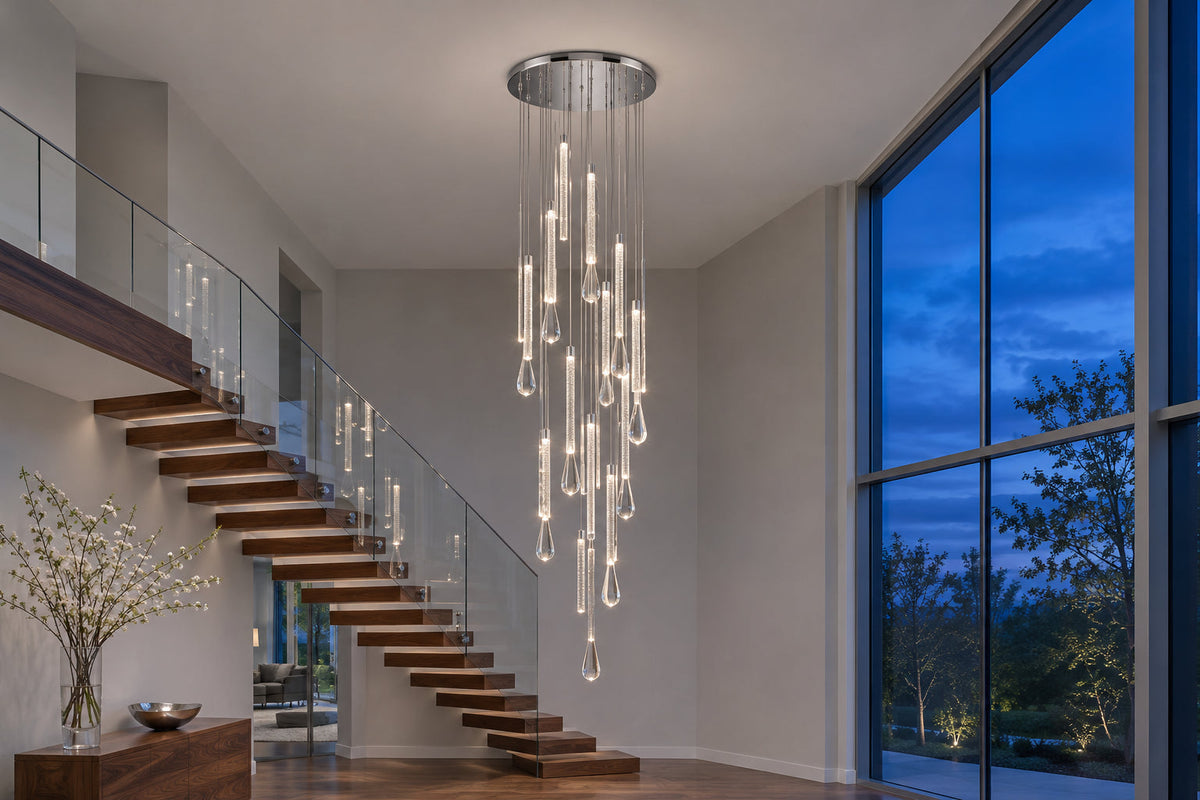
A chandelier in a two-story foyer is seen from several rooms at once. You may look up at it from the front door, across it from an upstairs landing, and down toward it as you descend the stairs. Choosing a fixture from the ground-floor view alone leaves much of the design unresolved.
Begin with the space it will occupy, including the paths around it. Then settle its outline and position before focusing on finish or decorative detail.
Draw the space in plan and from the side
A floor plan shows the opening's length and width. A simple side elevation shows the ceiling, landing, stair flights, and the proposed lowest point of the chandelier. You need both: a fixture that fits inside a rectangle on a plan may interfere with a rising staircase.
- Record the ceiling height at the mounting point and identify any slope or beam.
- Measure the stair opening and note the positions of landings and railings.
- Mark door swings, circulation routes, and upper-level windows.
- Photograph the view from the entrance, the landing, and the foot of the stairs.
Have a qualified professional obtain measurements that require access at height. Photographs help explain the space, but perspective can make an opening look wider or taller than it is; they do not replace measured drawings.
Choose the silhouette for the opening
A tall, narrow opening may suit a vertical composition. A broad entry with an open ceiling may have room for a wider chandelier. The useful question is how the fixture occupies the available volume: does it create a clear focal point while leaving the architecture legible?
For a simple foyer, a familiar starting formula adds the room's length and width in feet to suggest a chandelier diameter in inches. A 12-by-14-foot foyer would start at about 26 inches. This is only a first comparison; it does not resolve a complex stairwell, an unusually tall void, or a sculptural fixture with an irregular outline.
Compare two shapes at the same scale
For example, place the outlines of a wide, shallow chandelier and a narrow, tiered chandelier on the same elevation. The shallow design may relate well to a broad entrance but leave the upper space visually empty. The tiered design may connect the two levels, yet look crowded beside the landing. A scale drawing makes that tradeoff easier to see than separate product photographs.
Include the full decorative envelope: projecting branches, suspended drops, and offset elements. Ask which overall dimensions are fixed and which can vary during installation.
Set the height around people and sightlines
Manufacturer foyer guides commonly mention seven feet of clearance above a level floor. That general recommendation is not a staircase clearance calculation. A stair tread or landing may be much closer to the fixture than the foyer floor below it.
Your installer or design professional should check the entire walking route and applicable requirements, including the widest and lowest parts of the chandelier. Do this before selecting a final drop length. Do not rely on a single floor-to-ceiling measurement to establish safe placement.
Once those limits are clear, review the visual position. Is the chandelier framed comfortably by the upper window? Does a bright lamp sit directly at eye level from the landing? Can someone look across the hall without seeing a dense band of metal or crystal? Window alignment is a design preference; it should follow the practical clearance decisions.
Plan installation and future access together
The installation conversation should happen while the fixture is still a candidate. A qualified electrician must review the electrical connection and mounting arrangement. A qualified building professional should assess structural support when required. A photograph of an existing ceiling box cannot establish that it will support a different chandelier.
Ask the project team to resolve these points before ordering:
- The fixture's verified assembled weight, canopy dimensions, and mounting requirements.
- Compatibility with the ceiling slope and the specified suspension length.
- Safe professional access for installation, cleaning, and future light-source service.
- A delivery and handling route for the packaged fixture and its largest components.
For a difficult stairwell, maintenance access may influence the design as much as appearance. Discuss suitable access equipment or a professionally specified lift system, if appropriate to the project. Never assume an existing lift or suspension system can accept a new fixture.
Prepare a brief that can be checked
Bring together the measured plan, side elevation, three photographs, preferred chandelier shape, and the installer's constraints. Add your intended installation date and delivery location so timing can be confirmed for the actual order.
Use these details to narrow the staircase and foyer lighting selection or begin a custom lighting inquiry. A well-defined brief makes it easier to compare proposals on dimensions, installation needs, and long-term access as well as appearance.
Further reading: Kichler's foyer sizing guidance. General proportions do not replace project-specific installation review.
Share:
Custom Lighting: The Measurements and Photos to Prepare
How to Choose the Right Size Dining Room Chandelier